<-- style PDP --> 5 Drake Boulevard, Brampton - Semi-Detached for sale for $669,000
  • new
  • for sale
  • leased

5 Drake Boulevard

Brampton, Ontario, L6T 3K7 - Southgate

$669,000

  • Neighbourhood

    Southgate

  • Major Intersection

    Torbram & Balmoral

  • Listed Since: 15 day(s)

  • Last update: 10 day(s) ago

Overview

  • Property Type

    Semi-Detached, Backsplit 3

  • Bedrooms

    3

  • Bathrooms

    1

  • Basement

    Crawl Space

  • Kitchen

    1

  • Total Parking

    3

  • Lot Size

    35.04x110.13 (Feet)

  • Taxes

    $4,661.16 (2026)

  • Type

    Freehold

Property Description

Property description for 5 Drake Boulevard, Brampton

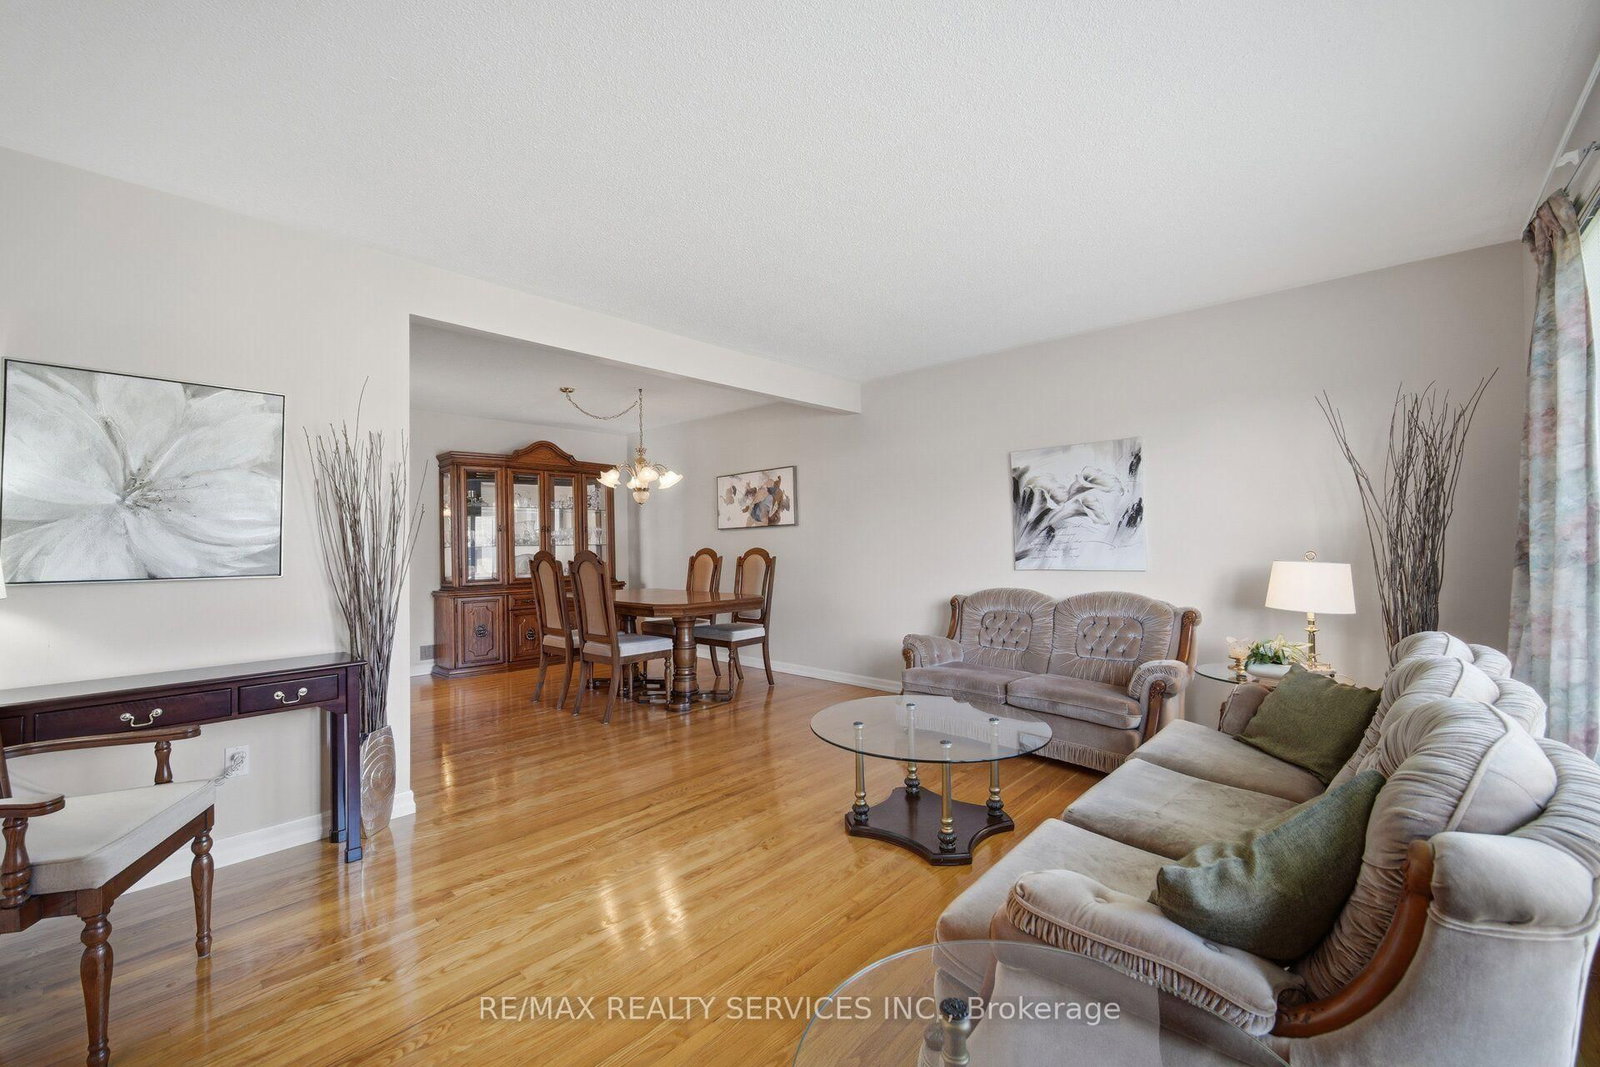
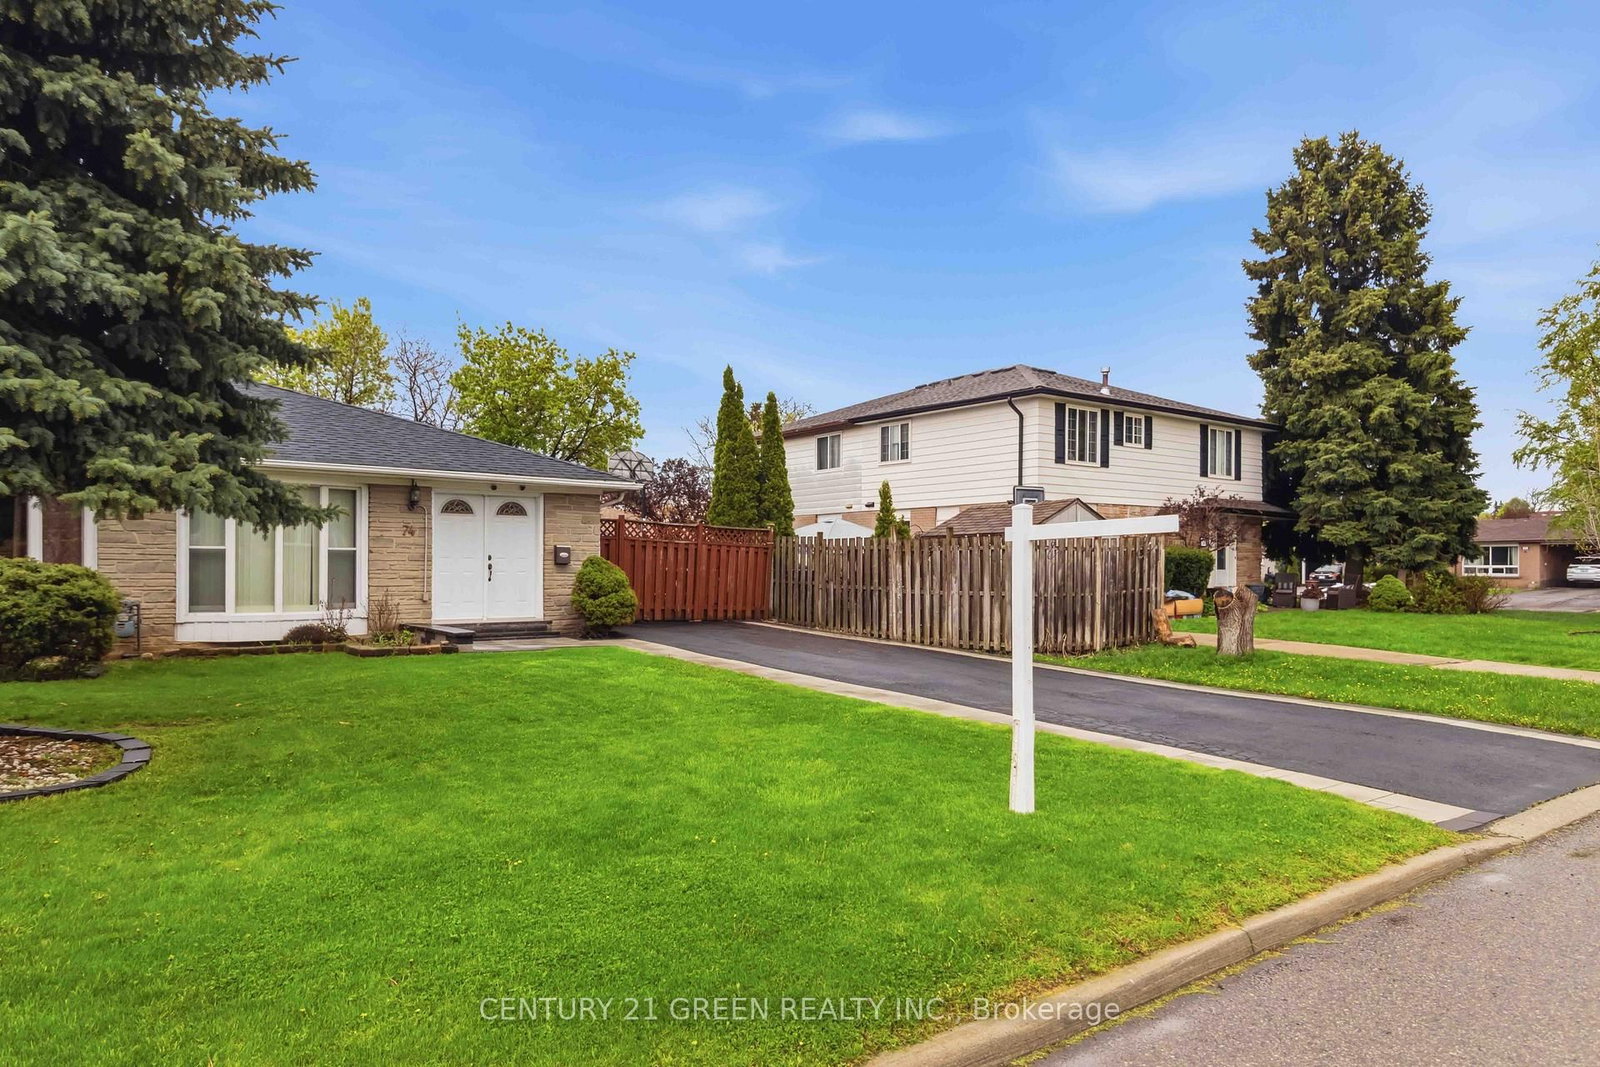
All brick semi-detached home located on South East area of Brampton. This home has a lovely location on the street and is well maintained. There is a long driveway parking for 4 cars and a rod iron fence and a gate to the back yard area with a patio and garden shed. The very attractive concrete front step accents the upgraded steel front door with a faux wood look and the decorative glass insert. The ceramic floors as you enter extend through to an eat-in kitchen with bleached oak cabinets, plenty of counter space and stainless steel appliances. MRS. Clean owns this home and these hardwood floors shine like just cleaned. The living and dining room are L-shaped which is great for large family gatherings and the vinyl picture window has 2 casement side panels that open for fresh air. This home has three bedrooms with hardwood floors and will be perfect for your family. The basement has a recreation room across the back of the house with a dry bar. Lots of space for your next party. There is a separate laundry room with cabinets and separate furnace room. YES this home is a 3 level back split BUT the height of the crawl space which is over 5 feet gives children their own play room...they will love this area. Upgrades include: vinyl windows, concrete front porch, two upgraded steel doors to the house, Carrier central air, interlock patio, newer eaves & roof, French curbs both side of driveway.

Listed by RE/MAX REALTY SERVICES INC.

  • MLS #

    W14111144

  • Sq. Ft

    1100-1500

  • Sq. Ft. Source

    MLS

  • Lot Irregularities

    n/a

  • Year Built

    Available Upon Request

  • Pool

    None

  • Drive

    Private

  • Garage

    None

  • Total Parking

    3

  • Family Room

    N

  • Den

    N

  • Exterior

    Brick

  • Fireplace

    N

  • Roof

    Asphalt Shingle

  • Foundation

    Concrete

  • Elevator

    n/a

  • Water View

    n/a

  • Laundry Level

    n/a

  • Heat

    Forced Air

  • A/C

    Central Air

  • Water

    Municipal

  • Water Supply

    n/a

  • Sewers

    Sewers

  • Central Vac

    N

  • Living

    4.9 x 3.625 ft Main level

    hardwood floor, Picture Window, Casement Windows

  • Dining

    3.5 x 3.325 ft Main level

    Hardwood Floor

  • Kitchen

    3.35 x 3.3 ft Main level

    Ceramic Floor, Stainless Steel Appl

  • Primary

    4.62 x 3.32 ft Upper level

    Hardwood Floor

  • 2nd Br

    3.35 x 3.2 ft Upper level

    Hardwood Floor

  • 3rd Br

    3.2 x 2.27 ft Upper level

    Hardwood Floor

  • Rec

    6.82 x 3.2 ft Bsmt level

    Broadloom, Dry Bar

  • Play

    5.6 x 3.25 ft Bsmt level

  • Laundry

    3.05 x 2.3 ft Bsmt level

  • Utility

    6.9 x 3.5 ft Bsmt level

  • MLS #

    W14111144

  • Sq. Ft

    1100-1500

  • Sq. Ft. Source

    MLS

  • Lot Irregularities

    n/a

  • Year Built

    Available Upon Request

  • Pool

    None

  • Drive

    Private

  • Garage

    None

  • Total Parking

    3

  • Family Room

    N

  • Den

    N

  • Exterior

    Brick

  • Fireplace

    N

  • Roof

    Asphalt Shingle

  • Foundation

    Concrete

  • Elevator

    n/a

  • Water View

    n/a

  • Laundry Level

    n/a

  • Heat

    Forced Air

  • A/C

    Central Air

  • Water

    Municipal

  • Water Supply

    n/a

  • Sewers

    Sewers

  • Central Vac

    N

  • Living

    4.9 x 3.625 ft Main level

    hardwood floor, Picture Window, Casement Windows

  • Dining

    3.5 x 3.325 ft Main level

    Hardwood Floor

  • Kitchen

    3.35 x 3.3 ft Main level

    Ceramic Floor, Stainless Steel Appl

  • Primary

    4.62 x 3.32 ft Upper level

    Hardwood Floor

  • 2nd Br

    3.35 x 3.2 ft Upper level

    Hardwood Floor

  • 3rd Br

    3.2 x 2.27 ft Upper level

    Hardwood Floor

  • Rec

    6.82 x 3.2 ft Bsmt level

    Broadloom, Dry Bar

  • Play

    5.6 x 3.25 ft Bsmt level

  • Laundry

    3.05 x 2.3 ft Bsmt level

  • Utility

    6.9 x 3.5 ft Bsmt level

Thinking of Selling?

Find Out Your Home’s Value in Today’s Market!

No Email or Signup is required to view your home estimate.

estimate your home value

Contact Manoj Kukreja

Sales Representative,
Century 21 People’s Choice Realty Inc.,
Brokerage
(647) 576 - 2100

Manoj profile avatar

Mortgage Calculator

This data is for informational purposes only.

Mortgage Payment per month

Principal Amount

Interest

Total Payable

Amortization

Amortization

Closing Cost Calculator

This data is for informational purposes only.

Closing Cost Total for this property

Total Cash flow for purchasing this property

Down Payment(%)*
Additional information

Provincial Land Transfer Tax

Ontario Land Transfer Tax Rebate

Toronto Land Transfer Tax

Toronto Land Transfer Tax Rebate

PST on CMHC Insurance Premium

Lawyer Fees

$2,825

Government Registration Fee's

$164

Title Insurance

Closing Cost Total

Total Cash flow for purchasing this property

Provincial Land Transfer Tax

Ontario Land Transfer Tax Rebate

Toronto Land Transfer Tax

Toronto Land Transfer Tax Rebate

PST on CMHC Insurance Premium

Lawyer Fees

$2,825

Government Registarion Fee's

$164

Title Insurance

Down Payment(%)*

* A down payment of less than 20% is permitted only for first-time home buyers purchasing their principal residence. The minimum down payment required is 5% for the portion of the purchase price up to $500,000, and 10% for the portion between $500,000 and $1,500,000. For properties priced over $1,500,000, a minimum down payment of 20% is required.

Thinking of Selling?

Find Out Your Home’s Value in Today’s Market!

No Email or Signup is required to view your home estimate.

estimate your home value

Contact Manoj Kukreja

Sales Representative, Century 21 People’s Choice Realty Inc., Brokerage
(647) 576 - 2100

Manoj profile avatar

Recent Sold Listings in Southgate, Brampton

Popular Cities